
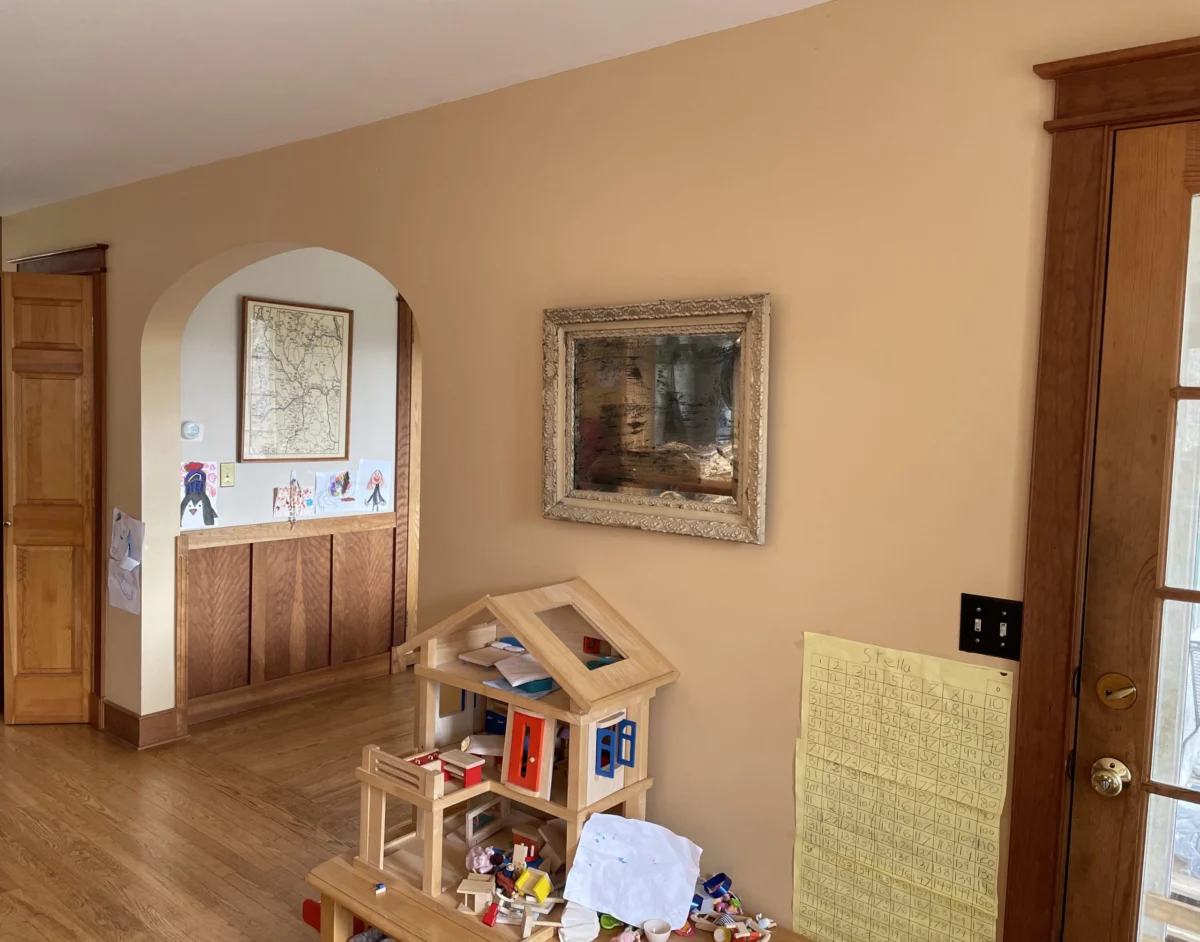
In the world of modern home ownership, the concept of the "open floor plan" has become a gold standard for both aesthetic appeal and family functionality. Yet, for many homeowners living in properties constructed during the late 20th century, reality often looks quite different. For one Vermont-based household, a notorious, load-bearing wall—complete with a perplexing, low-arched doorway—had served as a structural and social barrier for years.
What began as a simple desire to improve home flow evolved into a complex, months-long engineering project that serves as a masterclass in the realities of DIY renovation. By balancing high-level professional expertise with hands-on "grunt work," the homeowners have successfully transformed their living space while maintaining a commitment to radical financial transparency.
The Structural Challenge: Why the Wall Had to Go
Built circa 1991, the home’s main floor was defined by a partition that separated the kitchen and dining area from the living room. For years, the wall was a point of contention. Visitors and occupants alike questioned its necessity, as it created a bottleneck that inhibited light and restricted movement.

However, the removal was not as simple as taking a sledgehammer to drywall. The wall was not merely a decorative divider; it was a load-bearing component of the house. Furthermore, it served as a central hub for the home’s mechanical systems, housing critical plumbing stacks and essential electrical infrastructure. The decision to remove it was, by all accounts, the selection of the most challenging and intricate architectural feature in the entire house.
A Chronology of Construction
The renovation, which officially reached its milestone completion in June, followed a meticulously phased approach:
- Phase 1: Demolition. The initial stage involved removing the drywall and the non-structural elements. While physically demanding, this "grunt work" allowed the homeowners to reclaim the space, though it immediately exposed the complexities hidden within the studs.
- Phase 2: Mechanical Re-routing. Professional contractors were brought in to tackle the infrastructure. A plumber was tasked with re-routing the main plumbing stack, which required a complex zig-zag through the ceiling and down a corner of the pantry. To hide the new plumbing, the homeowners repurposed siding from an existing chicken coop—an exercise in sustainability and cost-saving.
- Phase 3: Electrical Overhaul. An electrician was hired to consolidate the home’s electrical box and reroute wiring. A significant upgrade during this phase included the installation of a new recessed light over the dining table, a change that has fundamentally improved the utility of the room for family activities.
- Phase 4: Load-Bearing Beam Integration. The most critical stage involved the installation of a support beam to replace the load-bearing capacity of the removed wall. This required an architect’s structural calculations to ensure the house’s integrity. The homeowners built a temporary "ladder" wall to support the ceiling while the beam was integrated into the structure.
Supporting Data: The Financial Breakdown
A renovation of this scale is rarely cheap, and the homeowners’ commitment to documenting every expense provides a rare look at the true cost of home improvement. The total expenditure for the month of June reached $5,044.63.

Selected Project Costs:
| Item | Amount | Notes |
|---|---|---|
| Lumber & Drywall | $703.53 | For temporary support and beam casing |
| Tools & Supplies | $600.61 | Specialized hardware, brackets, and materials |
| Electrician | $494.98 | Rerouting and new lighting installation |
These costs highlight that while DIY labor saves money on general contracting fees, professional specialized labor—such as structural engineering and plumbing—remains a necessary and significant expense.
Professional Perspectives on DIY vs. Professional Labor
The project underscores a vital lesson in home maintenance: knowing one’s limitations. The homeowners adopted a hybrid model, outsourcing high-risk or highly technical tasks (plumbing and electrical) while handling carpentry and finish work themselves.
"I’m always happy to pay people to do stuff I can’t, or don’t know how, to do," the homeowner noted. "I’m equally happy to do stuff myself that I feel safe and confident in my ability to do." This philosophy prevented potential code violations and structural failure, ensuring that the "sweat equity" invested into the home did not compromise safety.

Implications for Future Value and Lifestyle
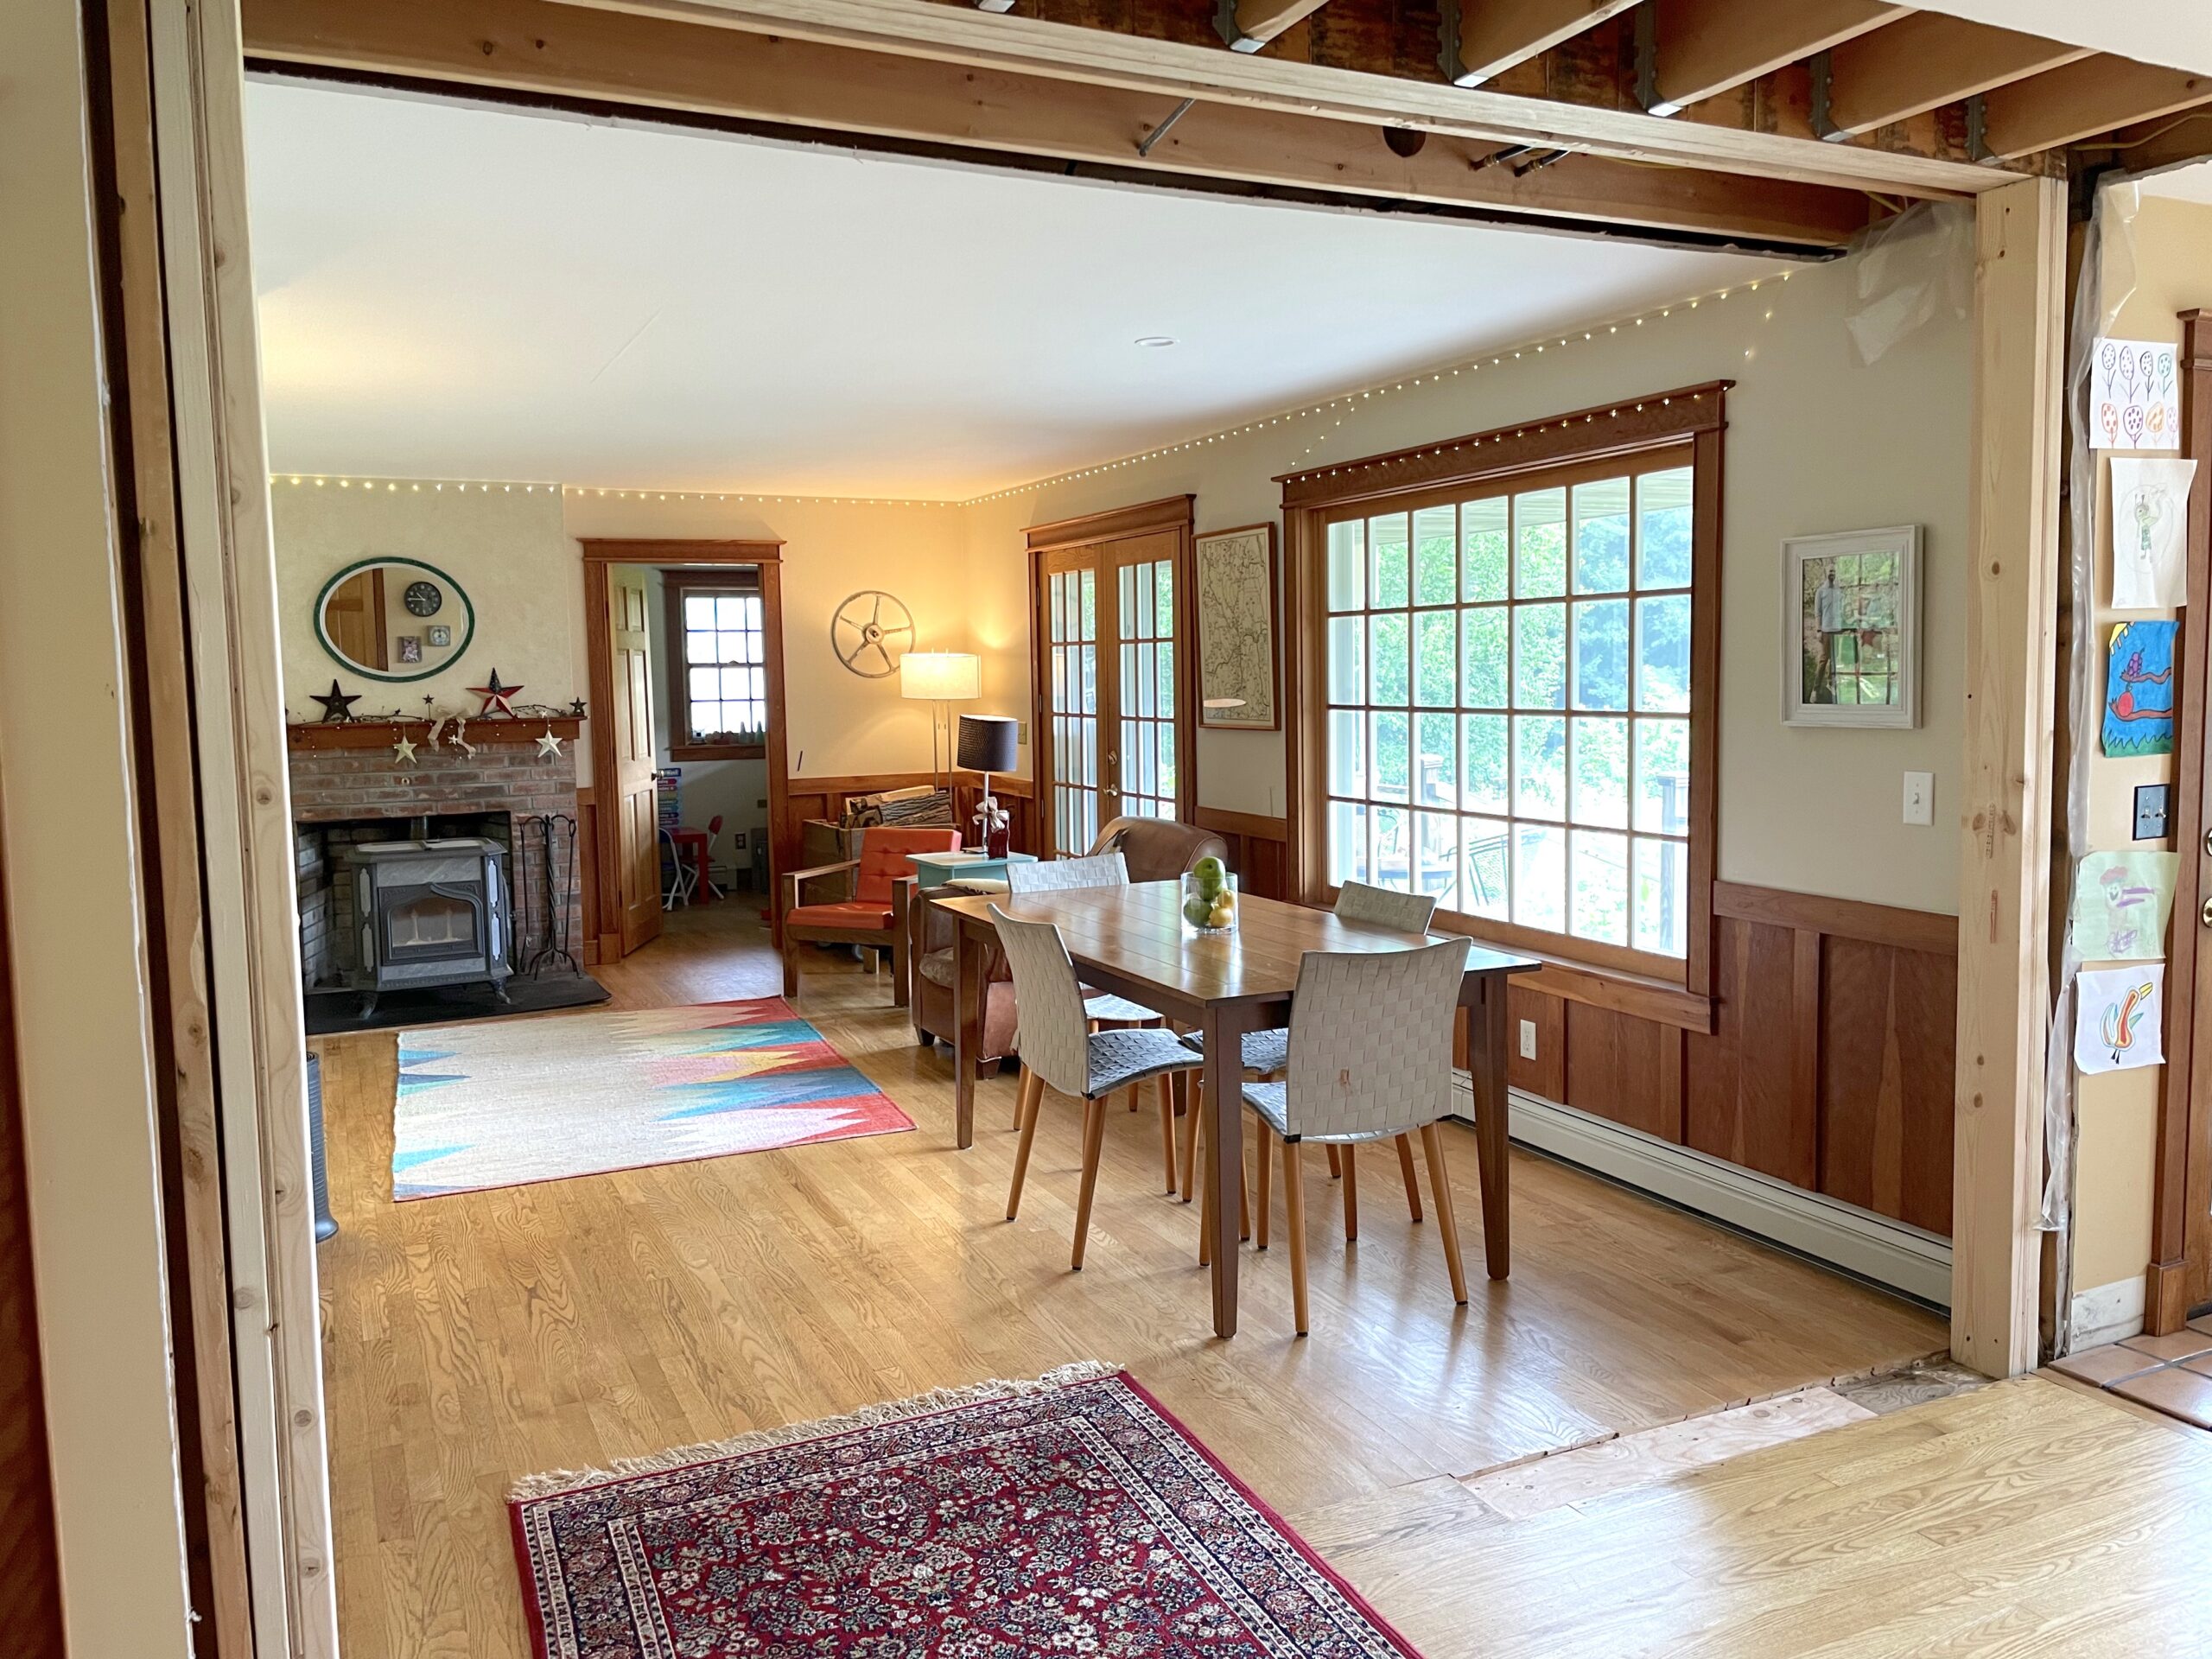
The removal of the wall has had a profound impact on the home’s "flow." By merging the dining and living areas, the renovation has increased the usable square footage and vastly improved natural light distribution.
Beyond the immediate home improvement, the project has set a precedent for future upgrades. The homeowners deliberately left parts of the ceiling open to accommodate potential future electrical work for a planned kitchen remodel. This foresight is a critical component of professional-grade project management, preventing the need to "hack into the drywall" at a later date.
Financial Strategy: Beyond the Renovation
The commitment to transparency extends to the family’s broader financial management. The article serves as a reminder that home equity is only one part of a household’s net worth. The homeowners utilize several key strategies to maintain financial health:
- High-Yield Savings: The homeowners advocate for moving cash out of low-interest accounts, noting that a $5,000 balance in a 4% high-yield savings account earns $200 in interest annually—money that would be lost in a standard account.
- MVNO Utilization: By switching to Mobile Virtual Network Operators (MVNOs) for cellular service, the family has reduced their monthly phone bill to approximately $14 per person, demonstrating that significant savings can be found in common recurring household expenses.
- Credit Card Rewards: The family utilizes a 2% cash-back card for all purchases, netting nearly $90 in rewards in June alone. While not a massive income stream, they argue that for essential spending, it represents "money for nothing."
Conclusion: The Long-Term View
The renovation project is a testament to the patience required for meaningful home improvement. In an era of instant gratification and HGTV-style "30-minute transformations," this project reminds us that quality work is often a slow, iterative process.
For the residents, the "menace wall" is a thing of the past. The open space now serves as a central gathering point, justifying the expense and the months of construction dust. As they look toward the next phase—the kitchen renovation—the homeowners remain committed to their dual goals: making their money work for them through intelligent financial management, and making their home work for their family through thoughtful, deliberate structural improvement.
While they joke that the next update might be five years away, the value added to the home—both in financial terms and daily quality of life—is immediate and undeniable. The lesson for other homeowners is clear: with the right mix of professional guidance and hands-on effort, even the most daunting structural barriers can be overcome.