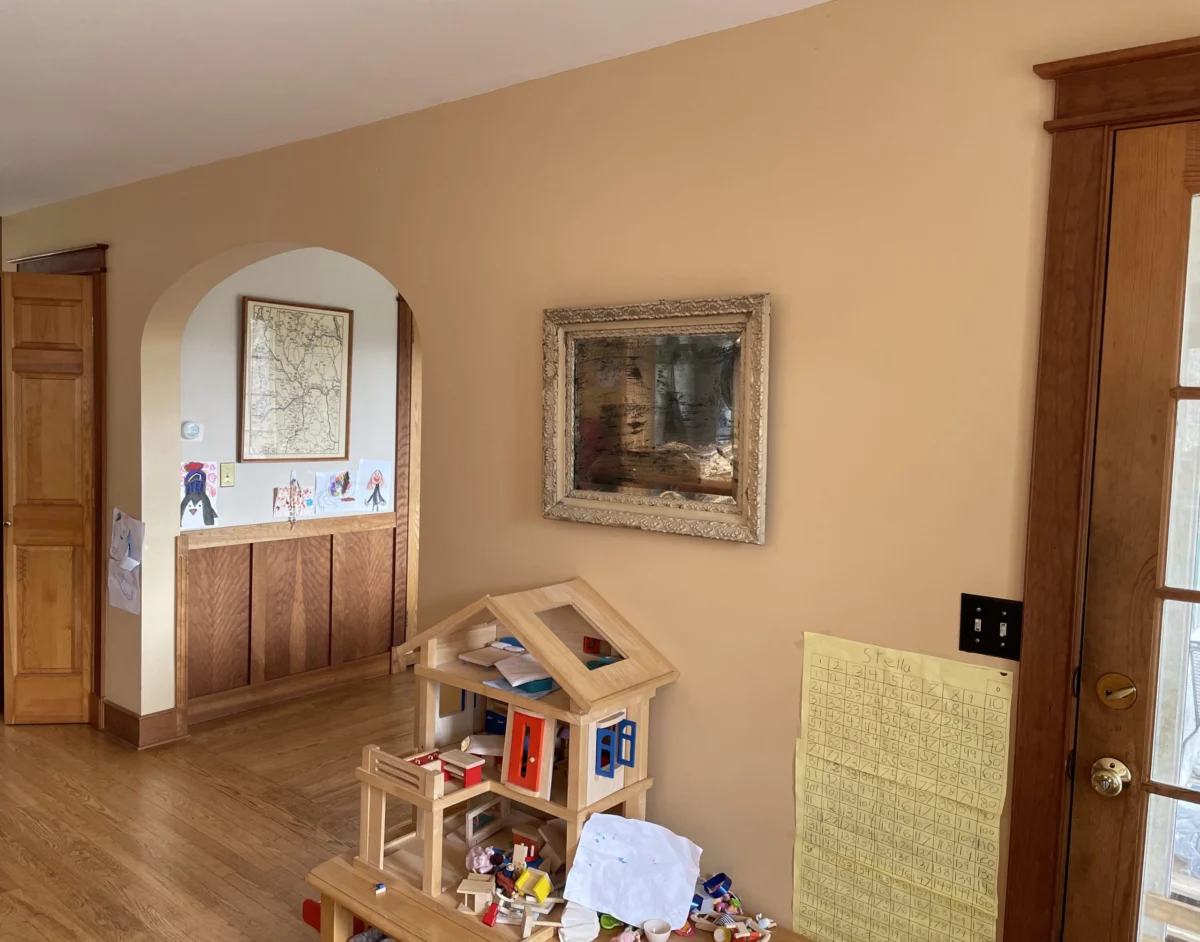
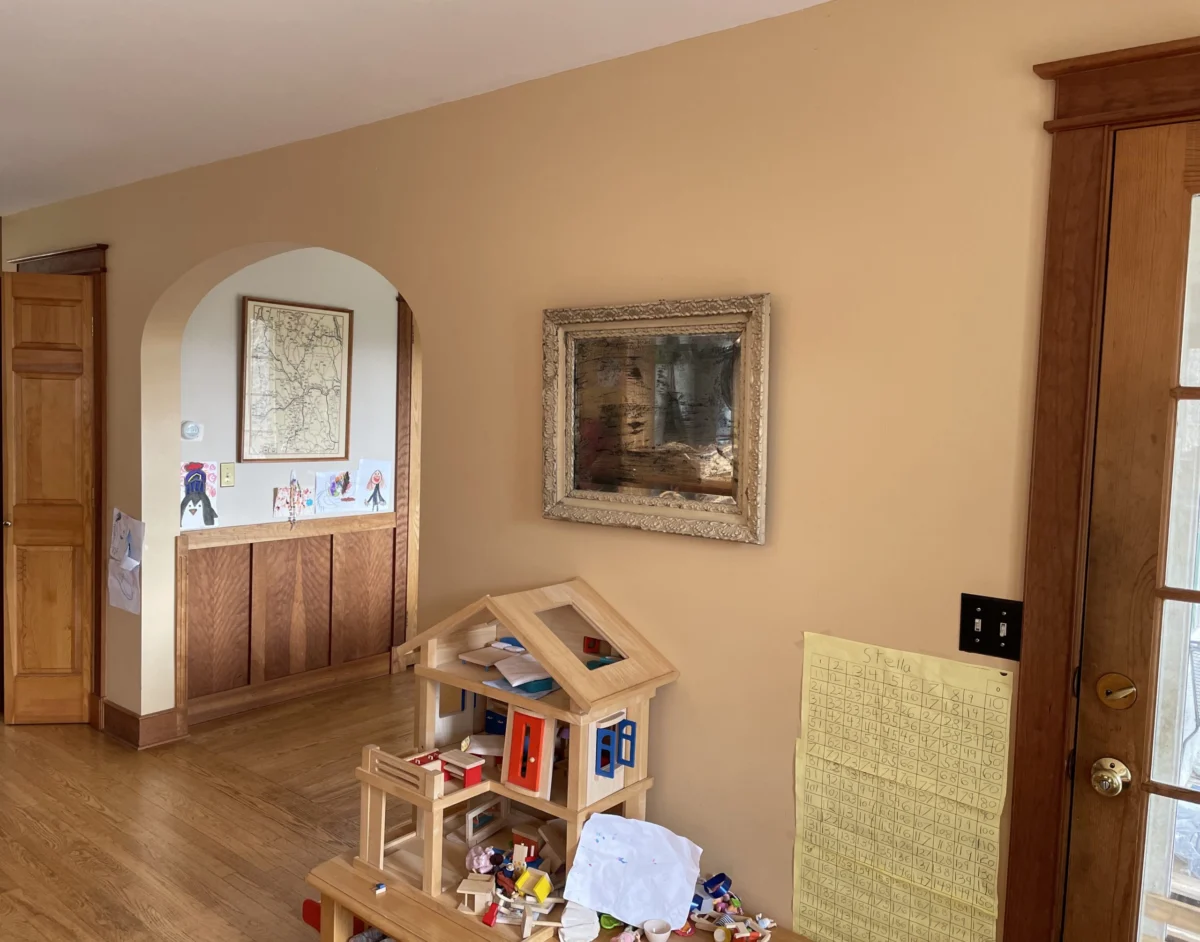
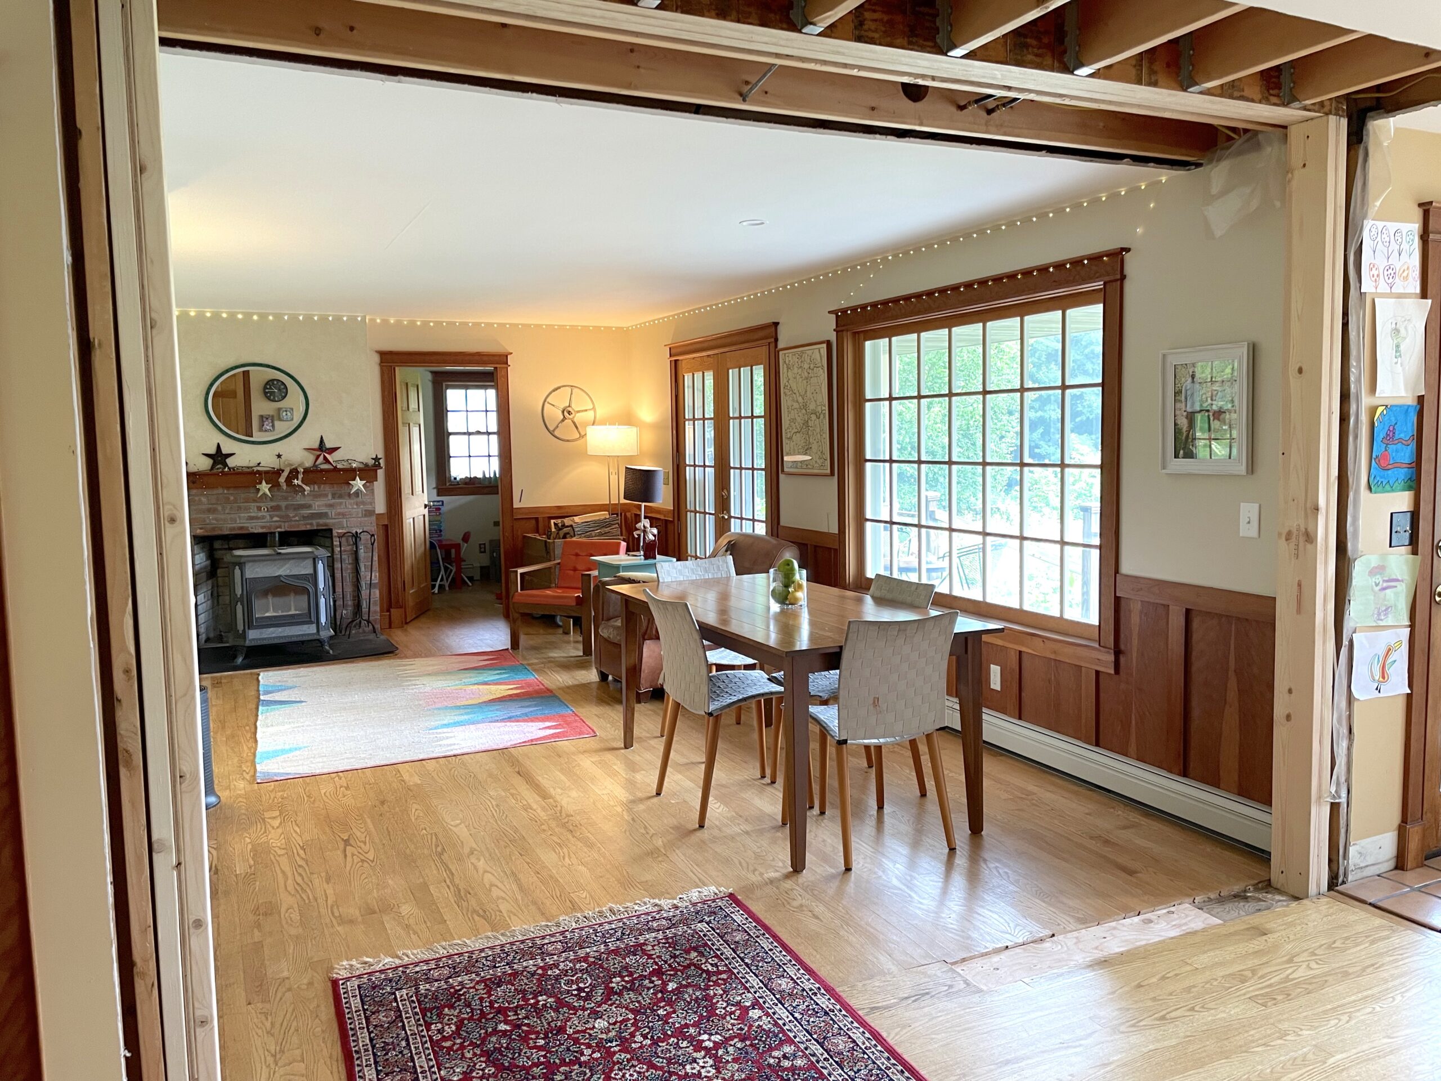
The act of home renovation is rarely just about aesthetics; for many, it is a structural and psychological reclamation of space. Recently, the Frugalwoods household completed a major milestone in their multi-year, self-directed home improvement project: the removal of a load-bearing "menace wall" that had, since the house’s construction in 1991, awkwardly bisected the kitchen and dining area from the living space.
This project, which reached its primary completion in June, serves as a masterclass in the intersection of careful planning, professional collaboration, and "grunt work" DIY ethics. While the removal of the wall was the central objective, the process required complex structural engineering, plumbing rerouting, and a complete re-evaluation of the home’s electrical layout.
The Structural Challenge: Why the Wall Existed
To the casual observer, the wall—which featured a peculiar, low-arched doorway—seemed like a design afterthought. However, its existence was a matter of necessity for the original builders. When a home is constructed, walls are rarely decorative; they are integral components of the building’s structural integrity and utility backbone.
In the case of this particular wall, its removal was not a matter of simply swinging a sledgehammer. It acted as a crucial support for the floor above and served as a vertical conduit for the home’s plumbing and electrical systems. Consequently, the project required a sophisticated, multi-phase execution strategy to ensure the house remained stable throughout the demolition and subsequent reconstruction.

Chronology of the Renovation
The project was characterized by a methodical approach, balancing high-level professional expertise with the owners’ own labor to manage costs and maintain personal oversight.
Phase 1: Planning and Professional Consultation
The renovation began with a critical acknowledgment of limitations. Recognizing that structural load-bearing elements were involved, the homeowners hired an architect to perform precise beam calculations. This step was non-negotiable, prioritizing safety and ensuring the building remained structurally sound.
Phase 2: Demolition and the Plumbing Pivot
Once the structural plan was in place, the "grunt work" began. This included the removal of drywall and the disassembly of decorative chair rails. However, the most significant technical hurdle was the plumbing. A professional plumber was brought in to reroute the plumbing stack, which necessitated an intricate "zig-zag" configuration through the ceiling and down into the pantry. To conceal this, the owners utilized repurposed siding from a previous chicken coop project—a creative solution that minimized material costs while adding a personal, rustic touch to the utility space.
Phase 3: Electrical Overhaul
With the physical obstructions removed, an electrician was tasked with the daunting job of re-routing the electrical box and wiring. This phase also addressed a long-standing grievance: the lack of overhead lighting in the living room. The installation of a new recessed light over the dining area has already proven to be a game-changer, improving visibility for evening activities and enhancing the overall ambiance of the main living floor.

Phase 4: The Support Beam Integration
The "work of art" within the project was the recessing of a support beam. This required the construction of a temporary support wall to hold the ceiling in place while the structural beam was installed. This carpentry was complex but was successfully navigated by the homeowner, demonstrating that even advanced DIY projects are achievable with the right research and temporary support measures.
Supporting Data: The Economics of the Renovation
Transparency regarding the cost of such projects is essential for anyone considering similar renovations. The total expenditure for June 2023, largely driven by this project, reached $5,044.63.
The breakdown of these costs illustrates the necessity of professional labor alongside material expenses:
- Lumber and Drywall: $703.53 (Primary structural materials)
- Tools and Supplies: $600.61 (Includes specialized equipment like a bottle jack, heavy-duty square, and fasteners)
- Professional Electrician: $494.98 (Essential for code-compliant wiring and lighting)
Other household expenses for the month, while not directly related to the renovation, underscore the reality of maintaining a property. The total includes $1,147.44 in groceries, $251.94 in restaurant dining, and $194.85 in fuel costs. The homeowners also optimized their spending by utilizing a cash-back credit card, netting $88.90 in rewards—a strategy that highlights their commitment to financial efficiency.

Implications for Future Planning
The project is currently in a "paused" state of finish. The homeowners have opted to hold off on final drywalling and flooring until a planned future kitchen renovation can be assessed. By leaving the ceiling accessible, they avoid the risk of having to "hack into the drywall" a second time, a forward-thinking decision that prioritizes long-term resource management over immediate visual completion.
This approach—hiring experts for high-risk technical work while performing low-risk, labor-intensive tasks independently—is a blueprint for cost-effective renovation. It allows homeowners to retain agency over their living space without compromising on safety or structural integrity.
Financial Philosophy: The "Frugalwoods" Approach
Beyond the physical renovation, the project highlights a broader financial philosophy: the importance of knowing one’s capabilities. As noted by the homeowners, there is no shame in paying for professional expertise when a task exceeds one’s knowledge base. Conversely, doing the "grunt work" oneself is a powerful way to reduce the overall budget.
This philosophy extends to their wider financial management, which emphasizes:
- Systematization: Using tools like Empower (formerly Personal Capital) to maintain a holistic view of net worth.
- Strategic Spending: Leveraging credit card rewards to offset costs and utilizing high-yield savings accounts to ensure liquid capital is working effectively.
- Efficiency: Switching to MVNOs for cell phone service, which reduced their monthly cost to roughly $28.24 for two lines.
Conclusion
The removal of the "menace wall" is more than just a home improvement project; it is a case study in how to navigate the complexities of modern homeownership. By blending professional architectural and electrical expertise with diligent manual labor and meticulous financial tracking, the homeowners have not only increased the flow and openness of their house but have also set a sustainable precedent for future renovations.
As they look toward the next phase of their project, the focus remains on long-term value. Whether it is in five years or five months, the preparation taken today ensures that the home will continue to evolve in a way that is both structurally sound and financially responsible. For those embarking on their own renovation journeys, the lesson is clear: plan for the worst, prioritize safety, and never underestimate the value of a well-executed DIY grunt job.